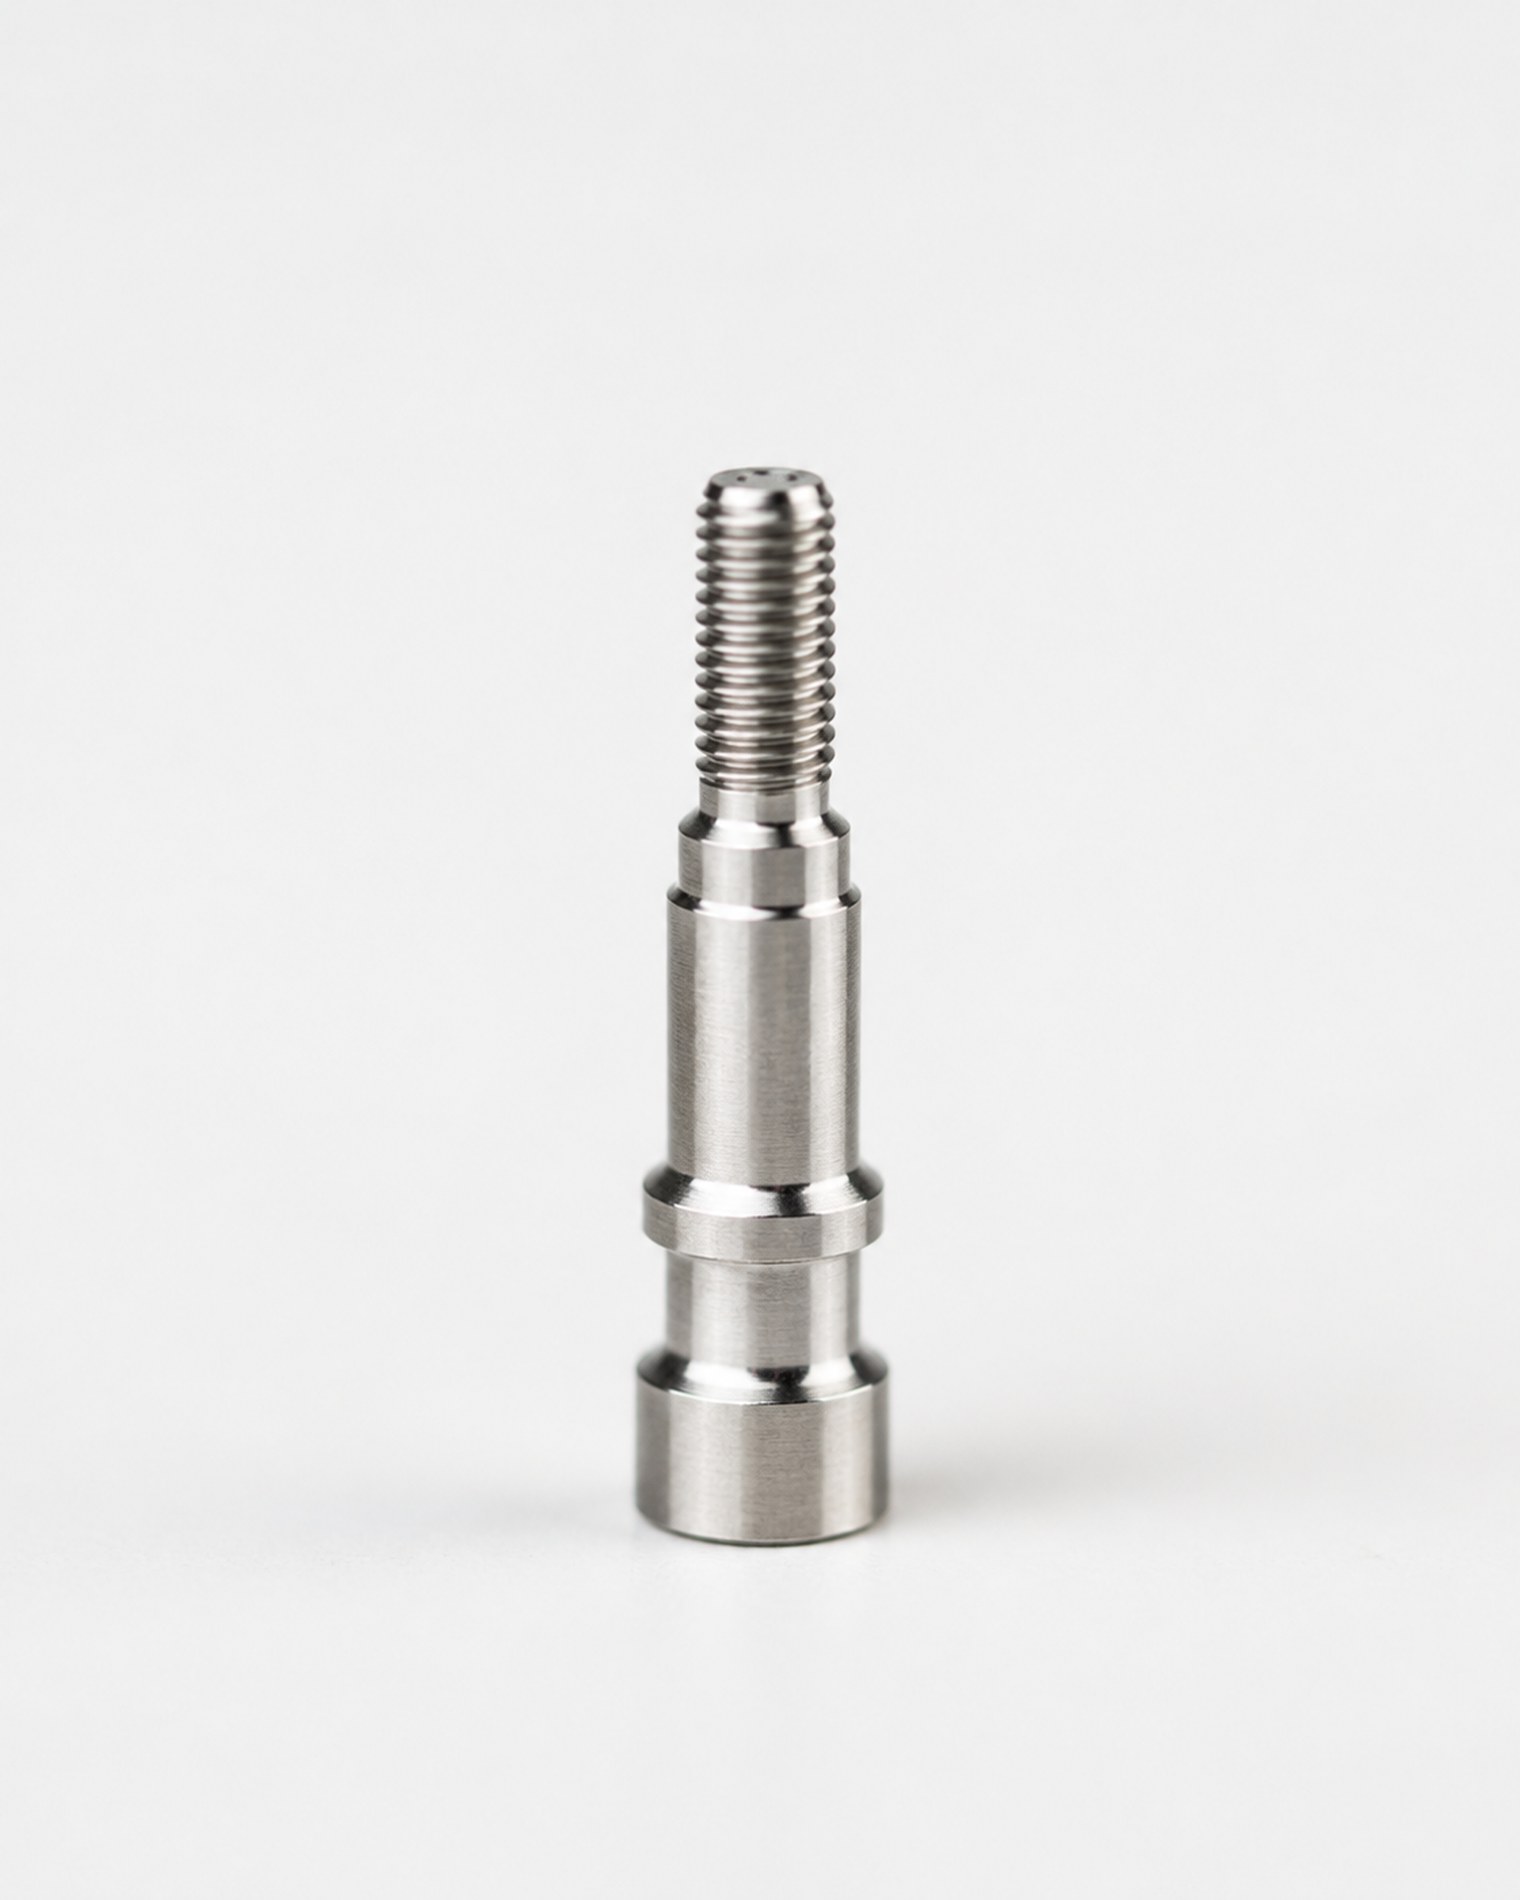
Micro shaft, Ø3 h5
Semiconductor handling
Sub-4 mm stainless shafts for wafer-handling arms. Ground and polished, straightness held under 3 µm over 60 mm.
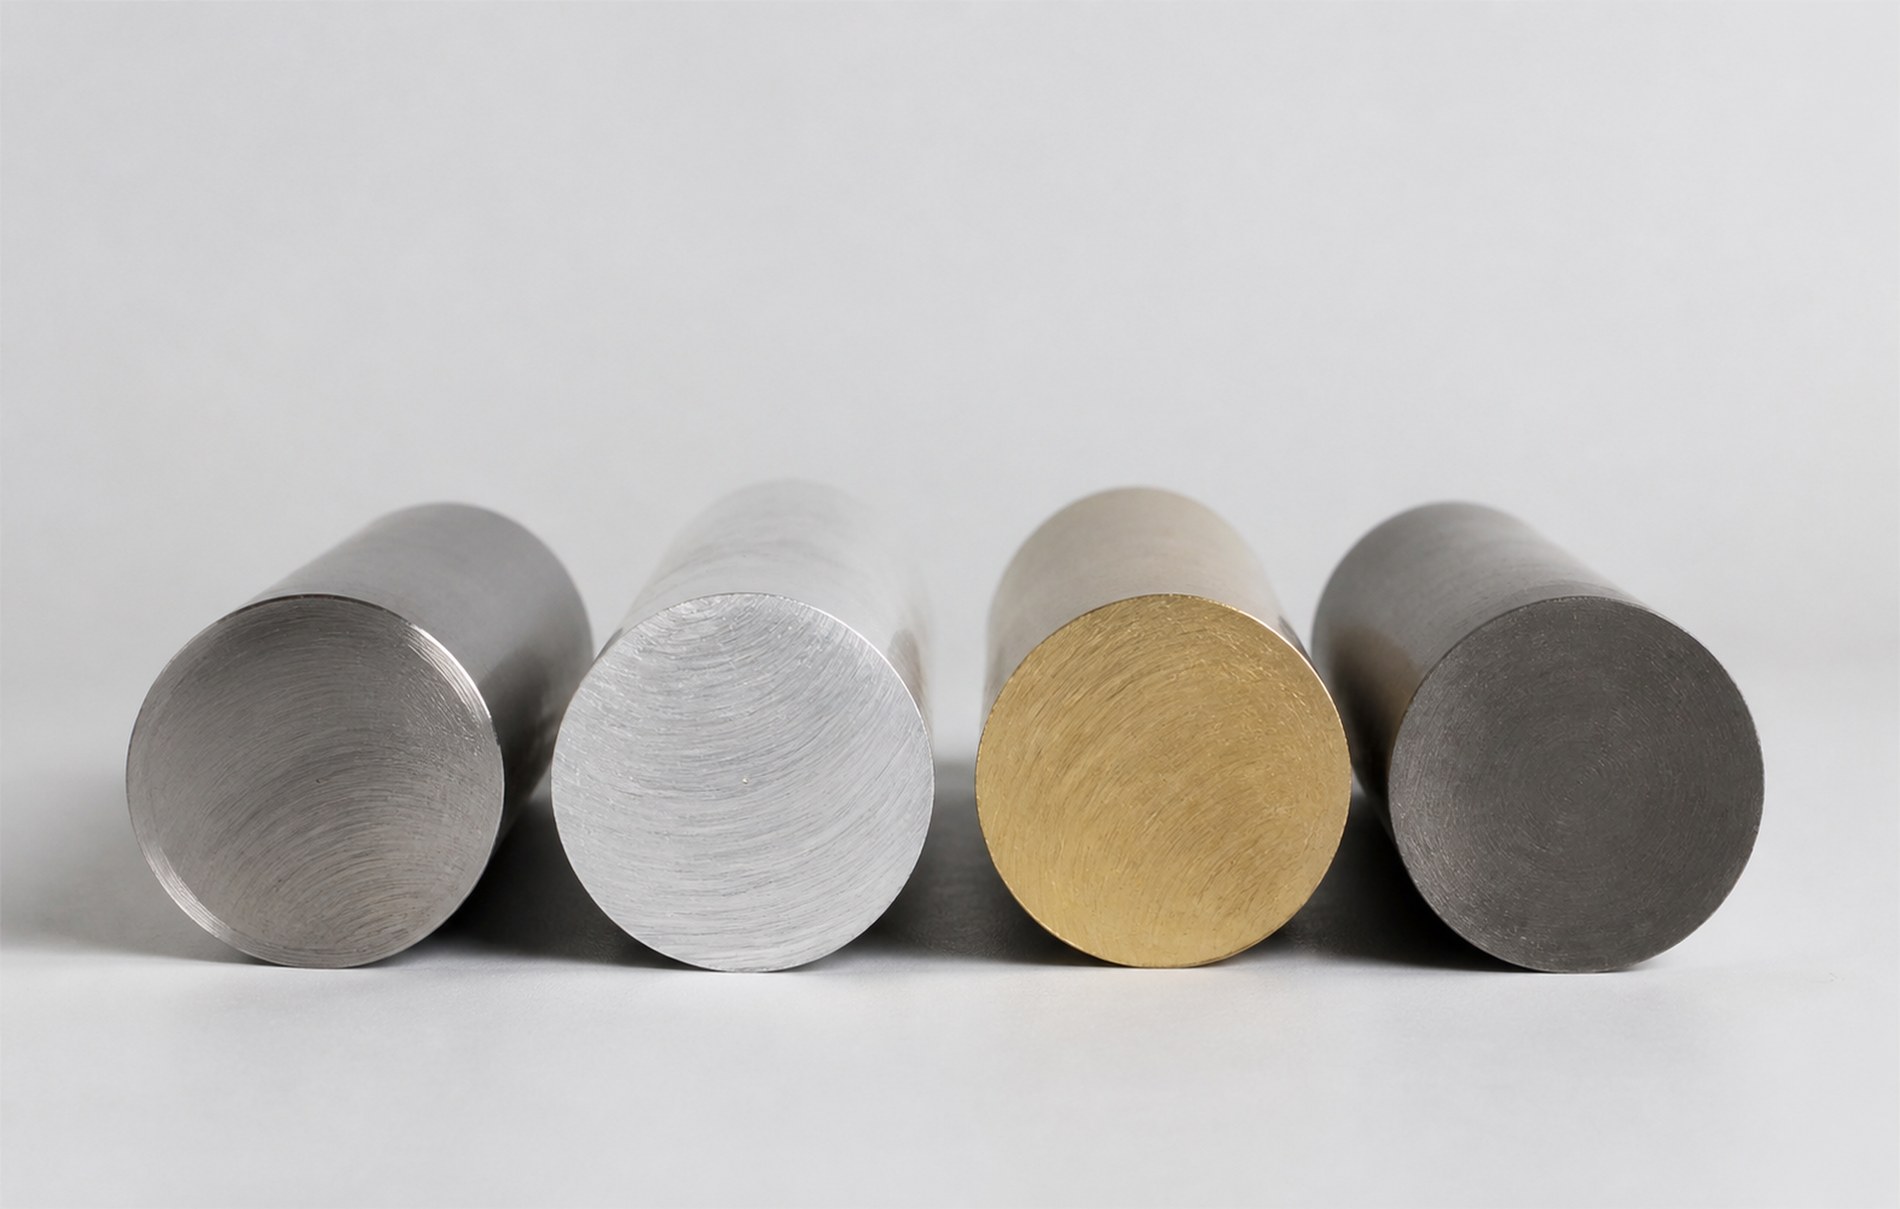
- Material
- 1.4305 / 303
- Tolerance
- h5 · ±0.003
- Finish
- Ra 0.10 polished
- Volume
- 40 k / year
01 Contract precision manufacturing est. 1998
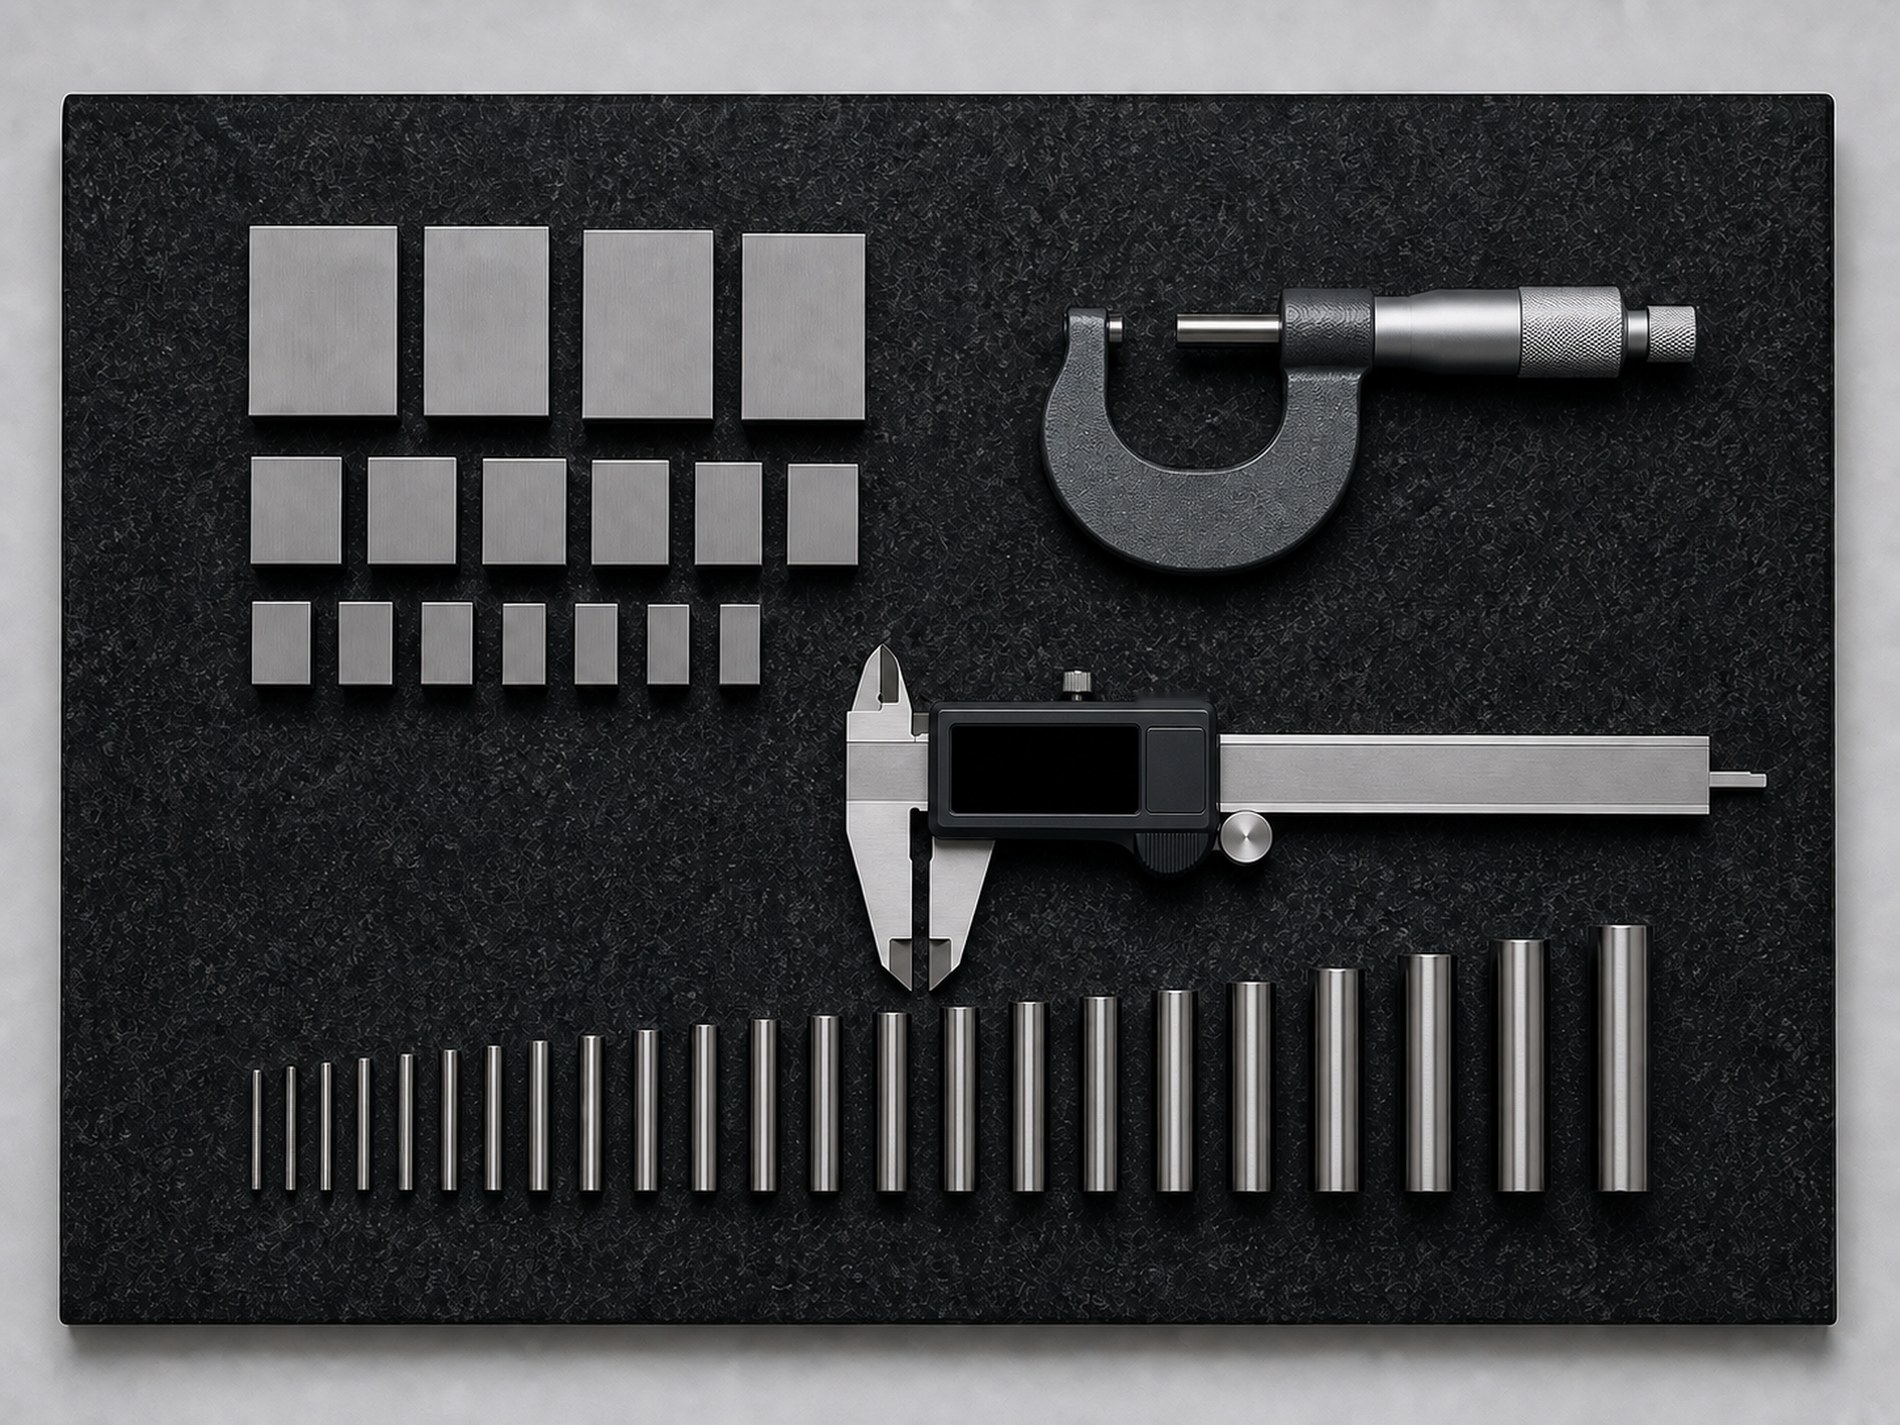
We machine the parts other suppliers quote and then quietly decline — thin walls, deep bores, mirror finishes — and we hold them at ±0.002 mm across ten thousand units.
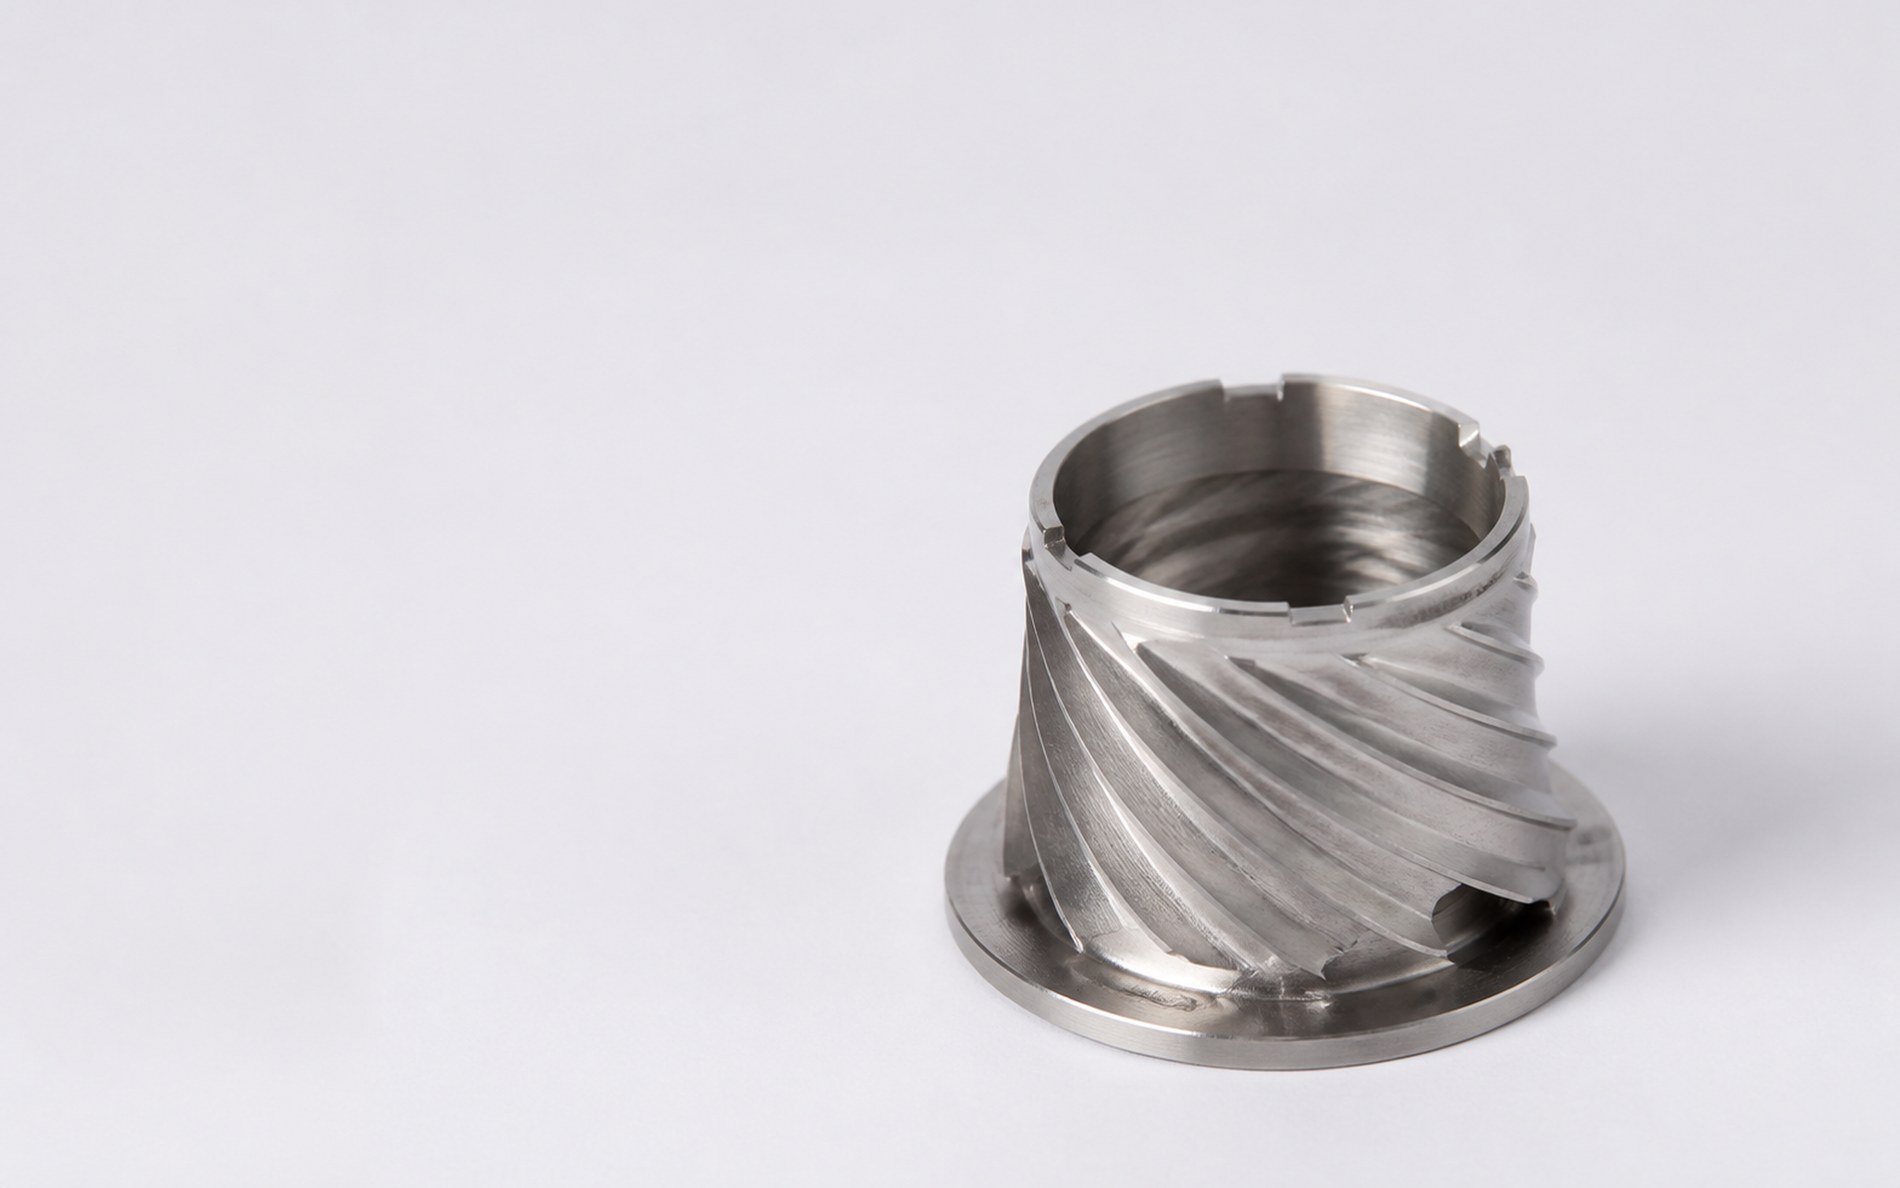
A drawing is a contract written in numbers. Most factories treat the tolerance band as room to move; we treat it as the edge of a cliff. Every part we ship is measured against the datum it was designed from — not against the last part that passed. That is the whole discipline, and it is not complicated. It is only expensive to ignore.
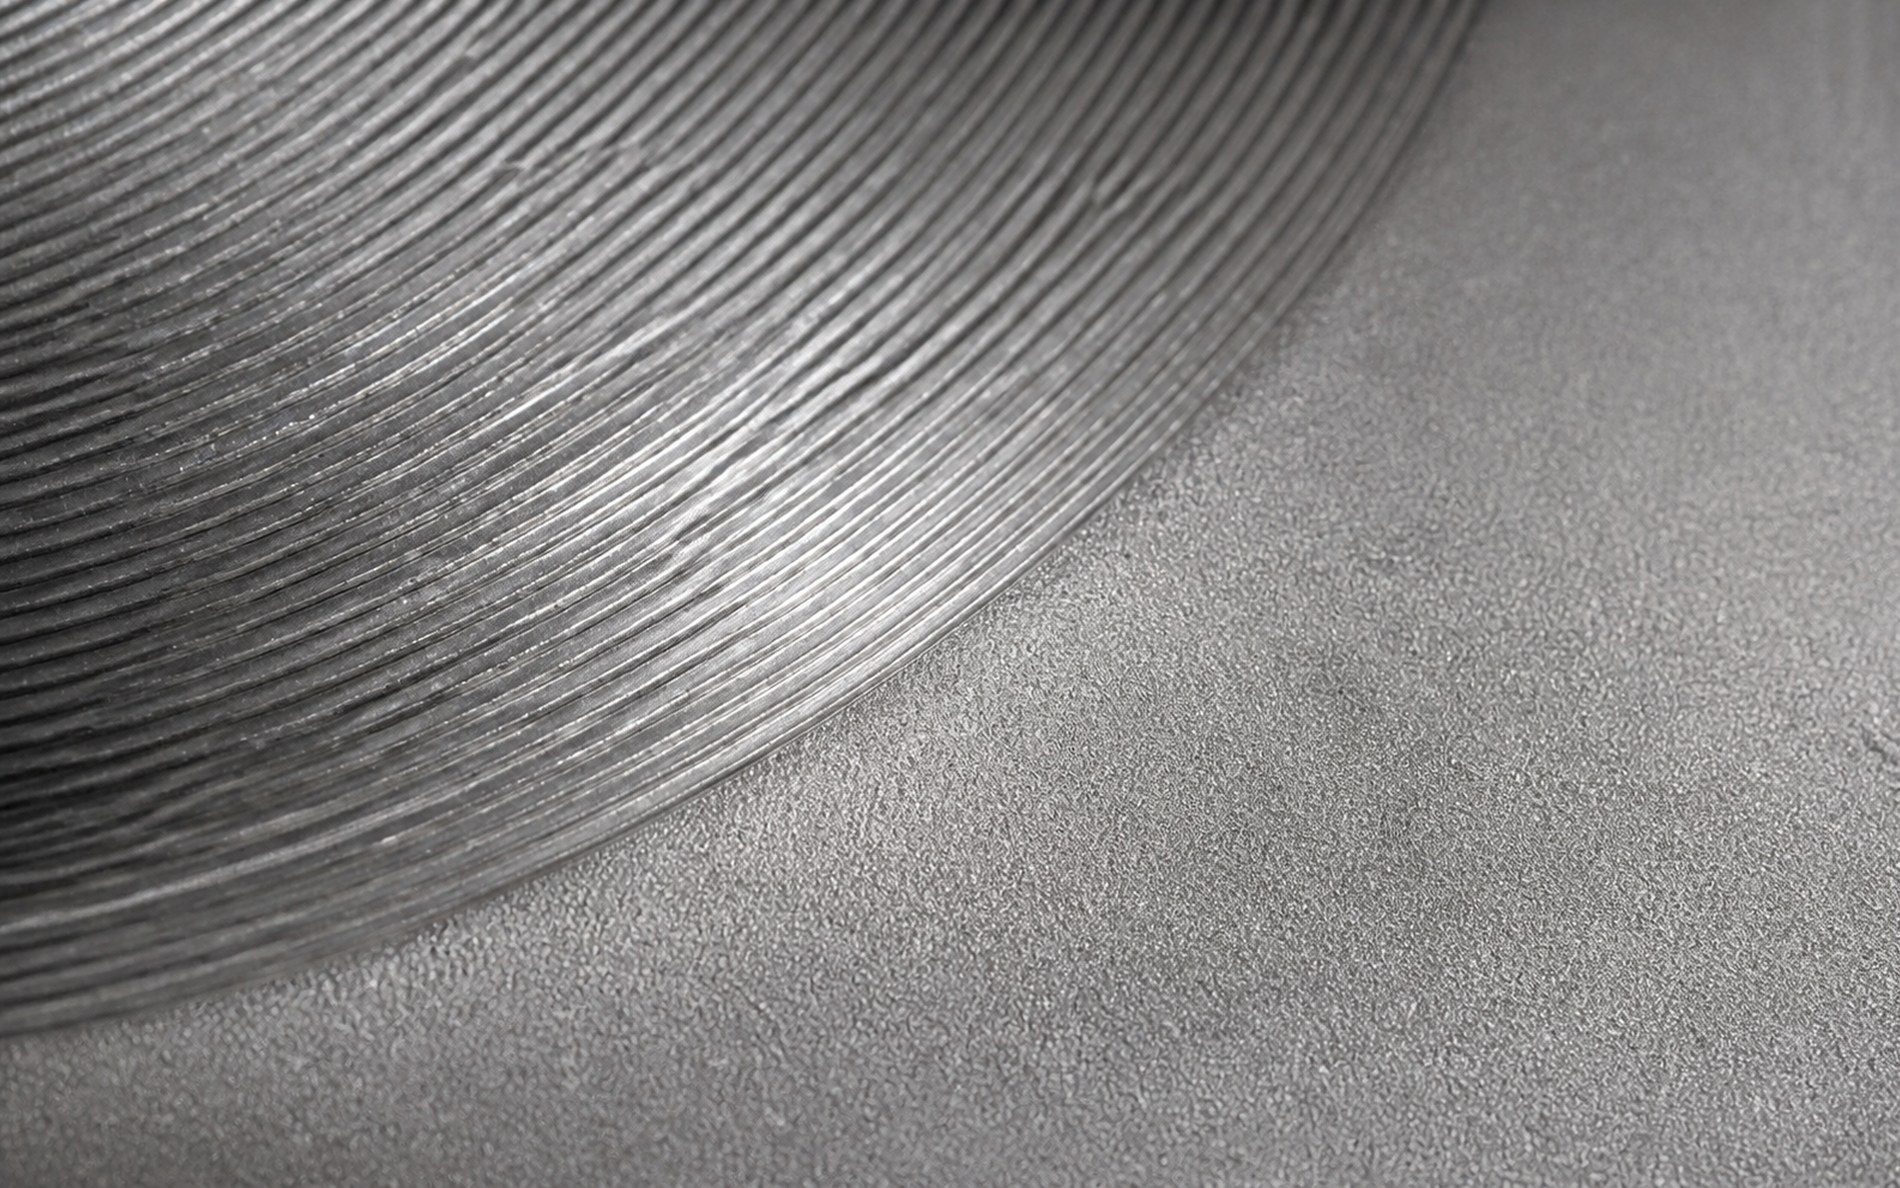
Achievable band, narrowing through the process chain
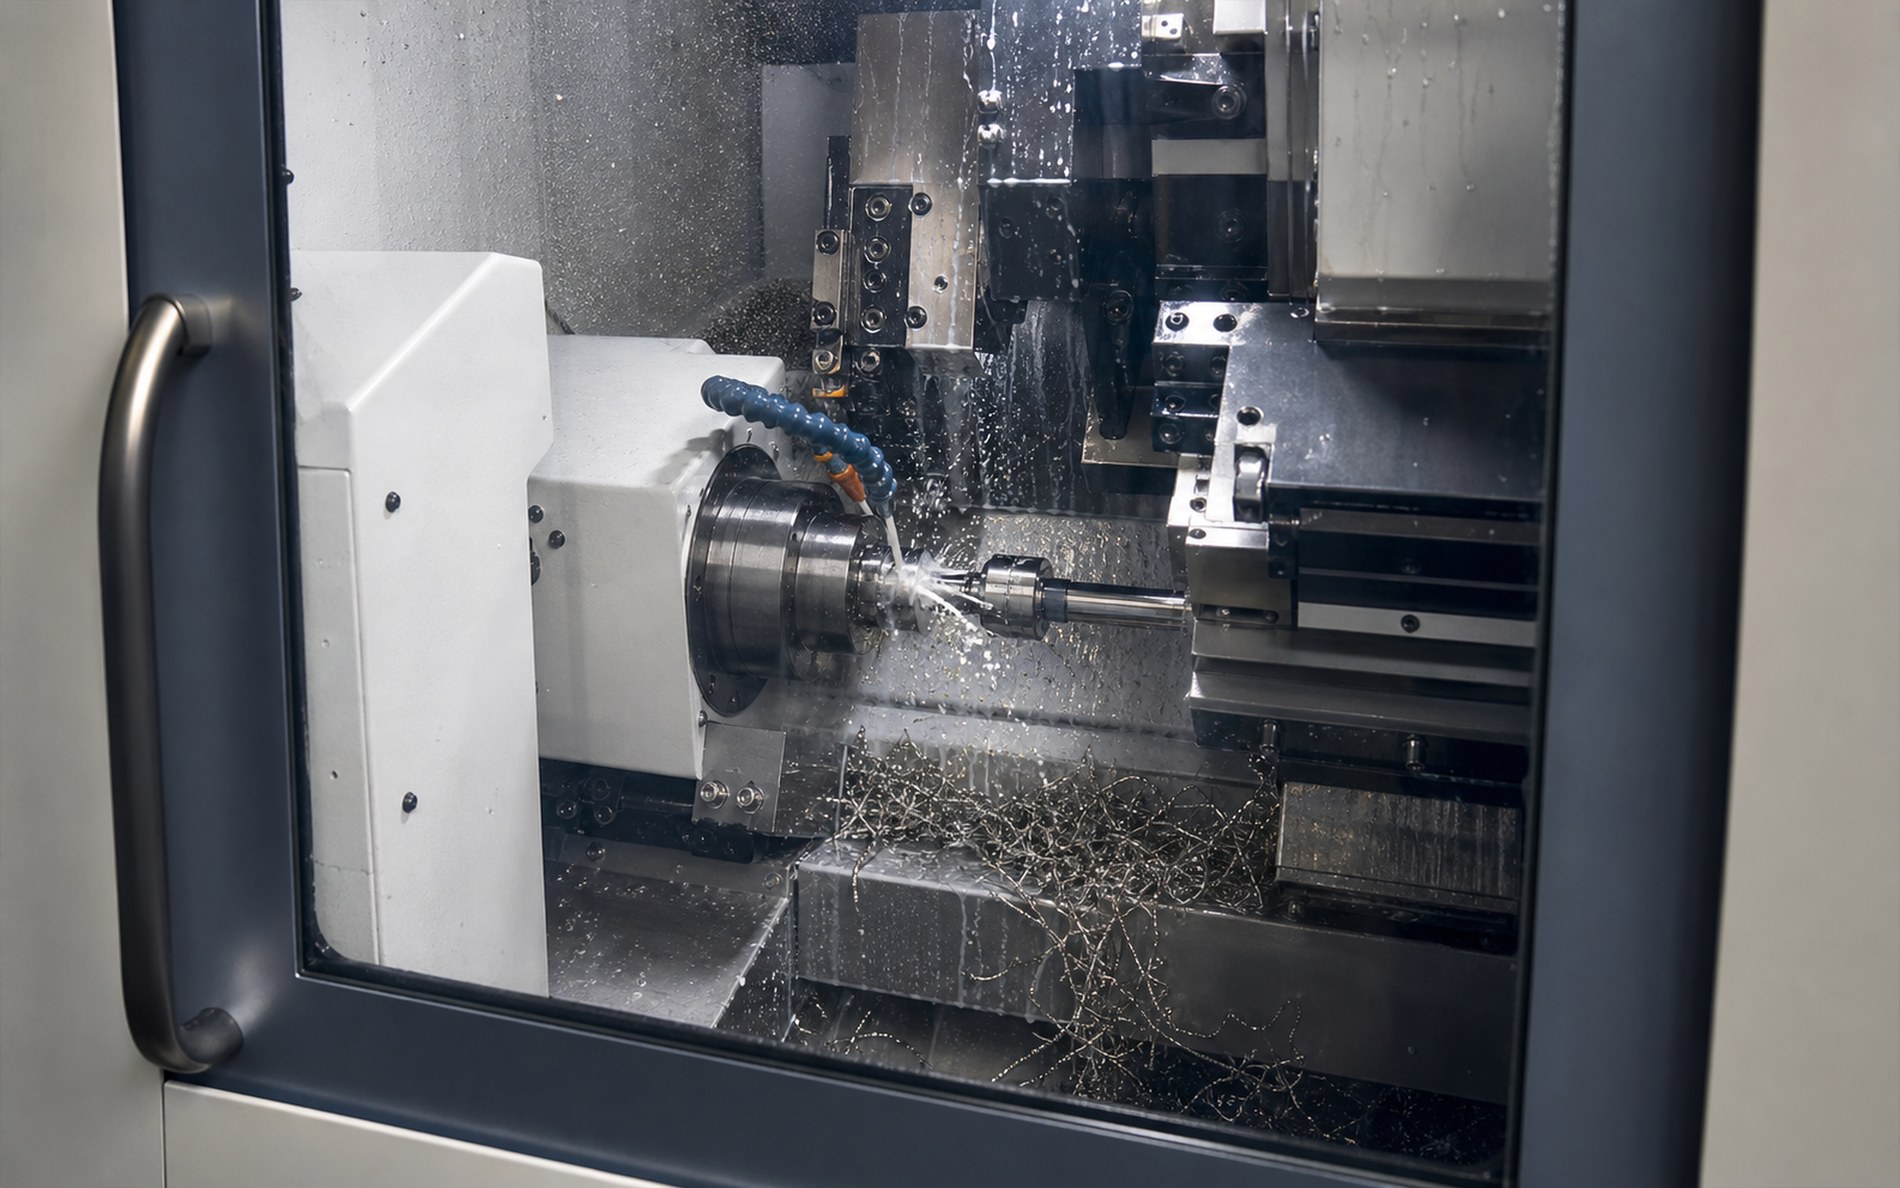
Swiss-type lathes with live tooling and 5-axis centres. Roughed and finished in one clamping, so the datum never moves.
±0.010 mmCentreless and jig grinding in a 20 ± 0.5 °C hall. Parts rest twelve hours before the finishing pass; steel remembers heat.
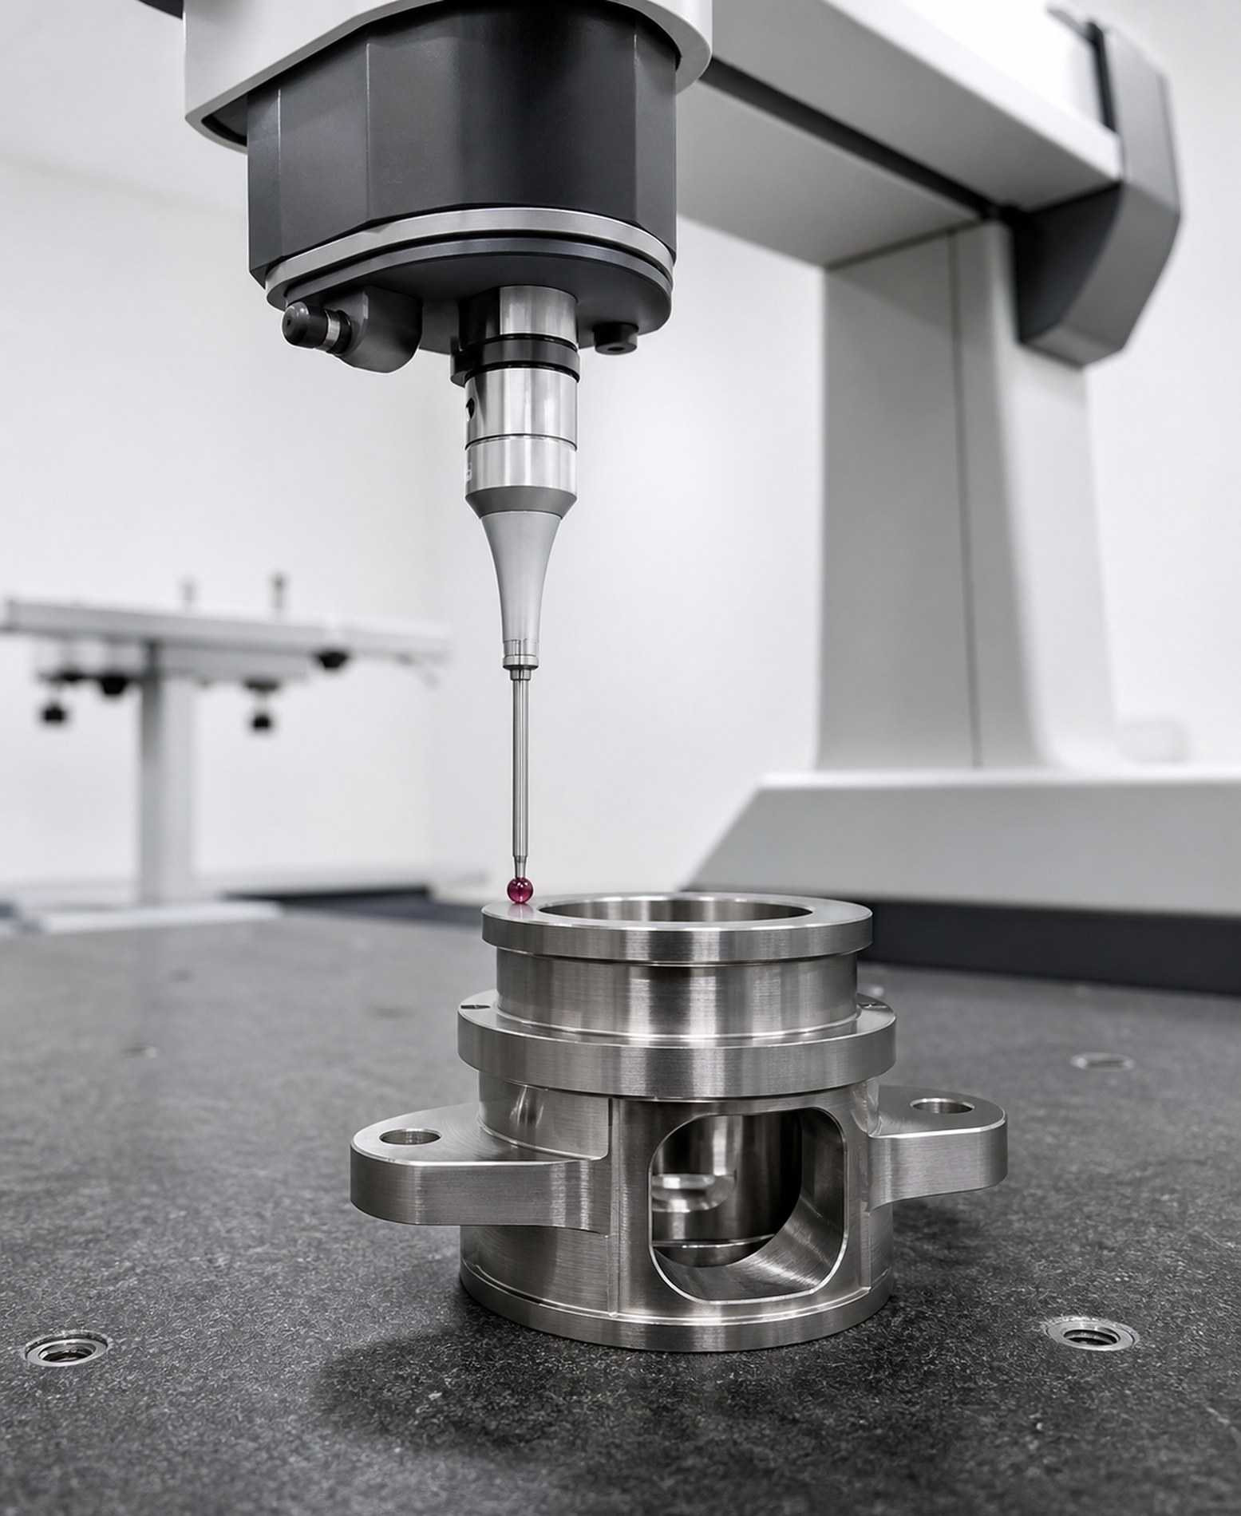
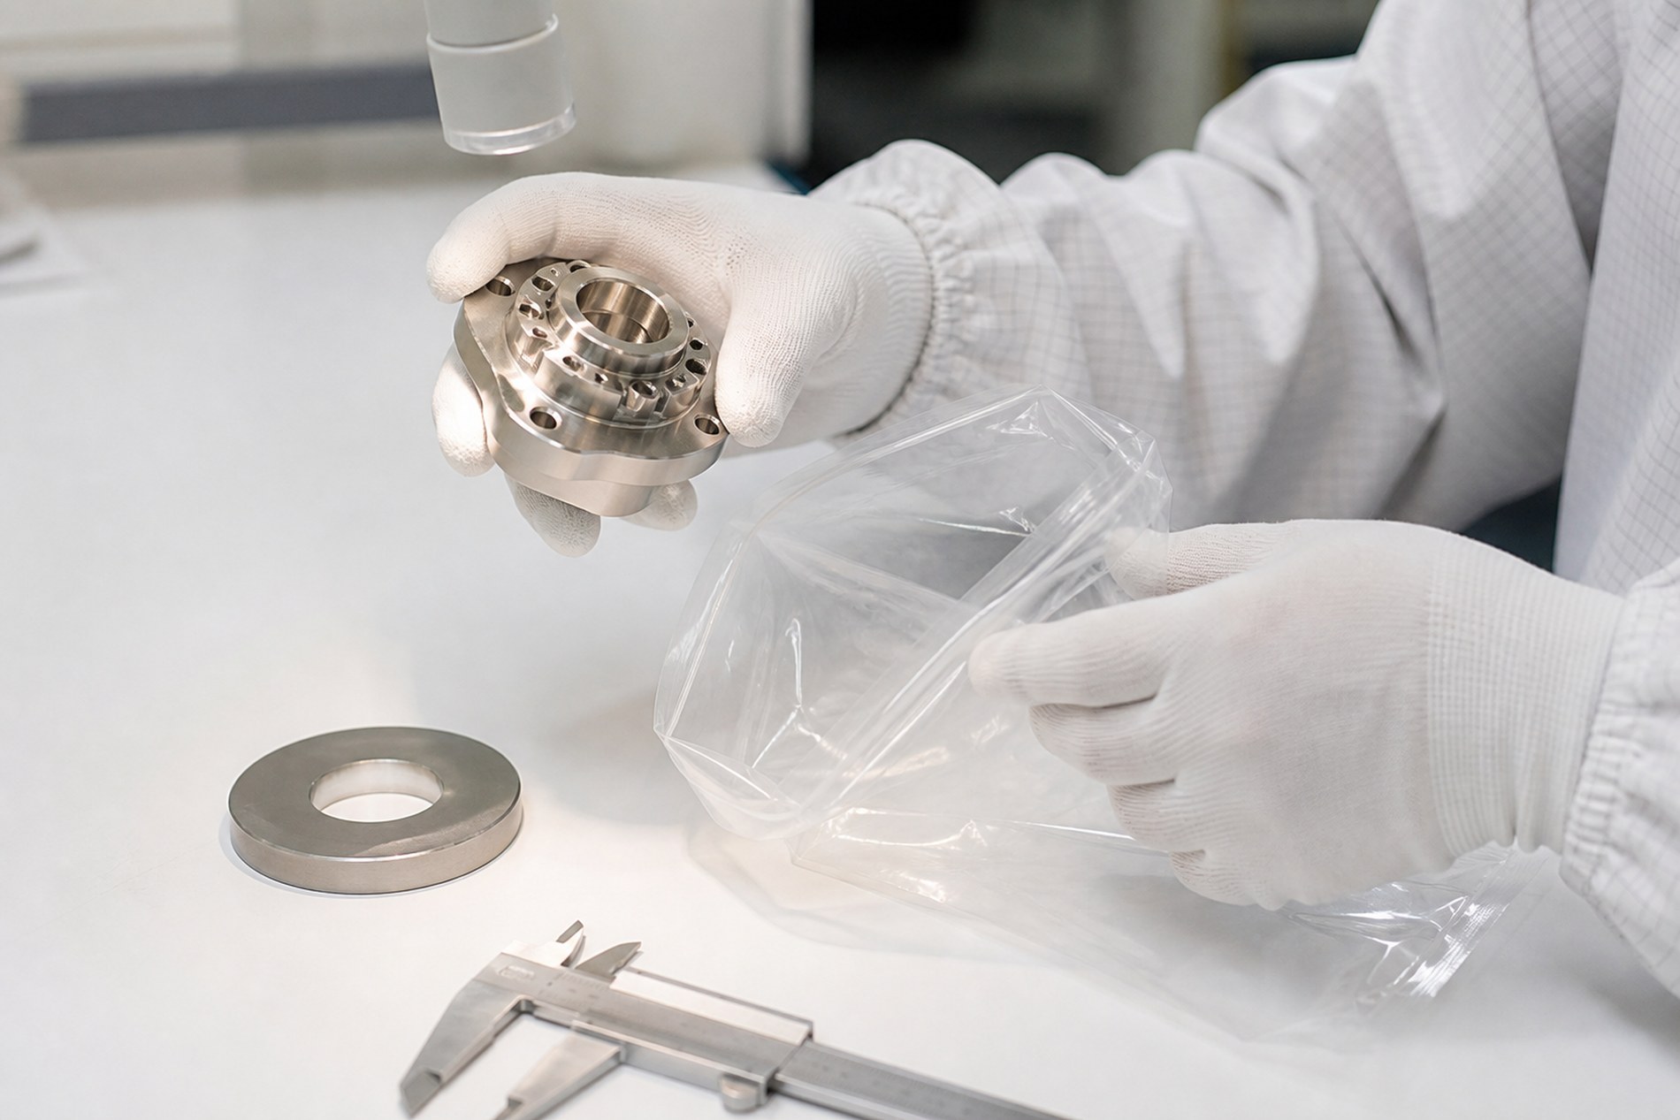
±0.004 mmHand lapping to Ra 0.05, then full CMM and optical inspection against the model. Every report ships with the box.
±0.002 mm04 Four programmes currently in series production. Drawings and materials shown are representative.
4/4 components
No component matches — try a material, a tolerance band or a finish.
Semiconductor handling
Sub-4 mm stainless shafts for wafer-handling arms. Ground and polished, straightness held under 3 µm over 60 mm.
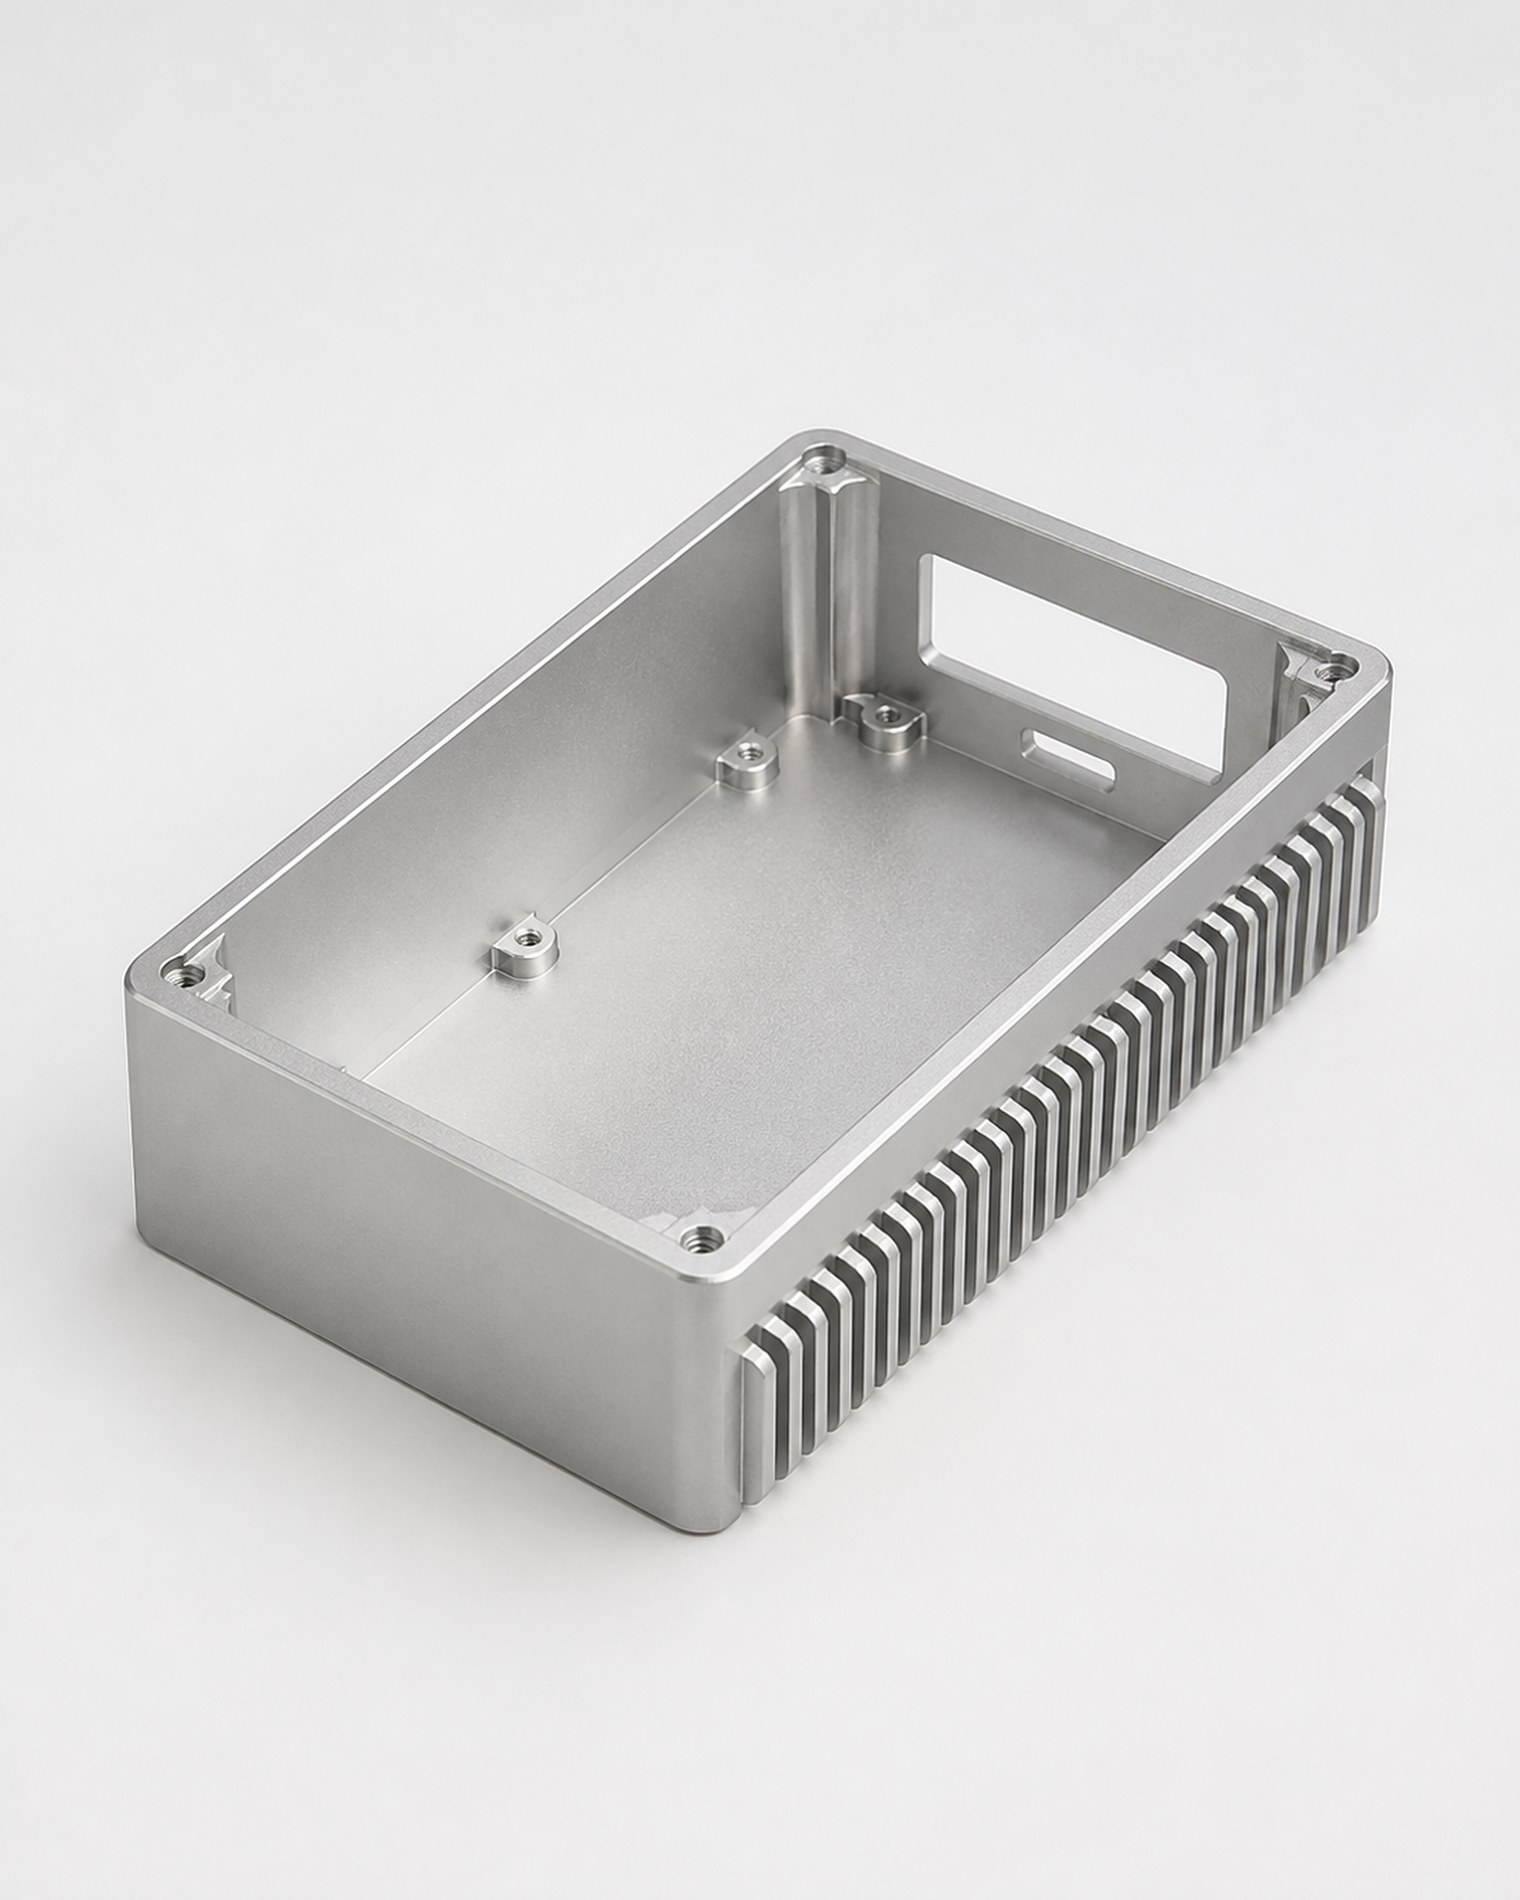
Metrology instruments
Thin-wall 6061 housing, 0.8 mm ribs, hard anodised. Bore concentricity to the mounting face within 5 µm after coating.
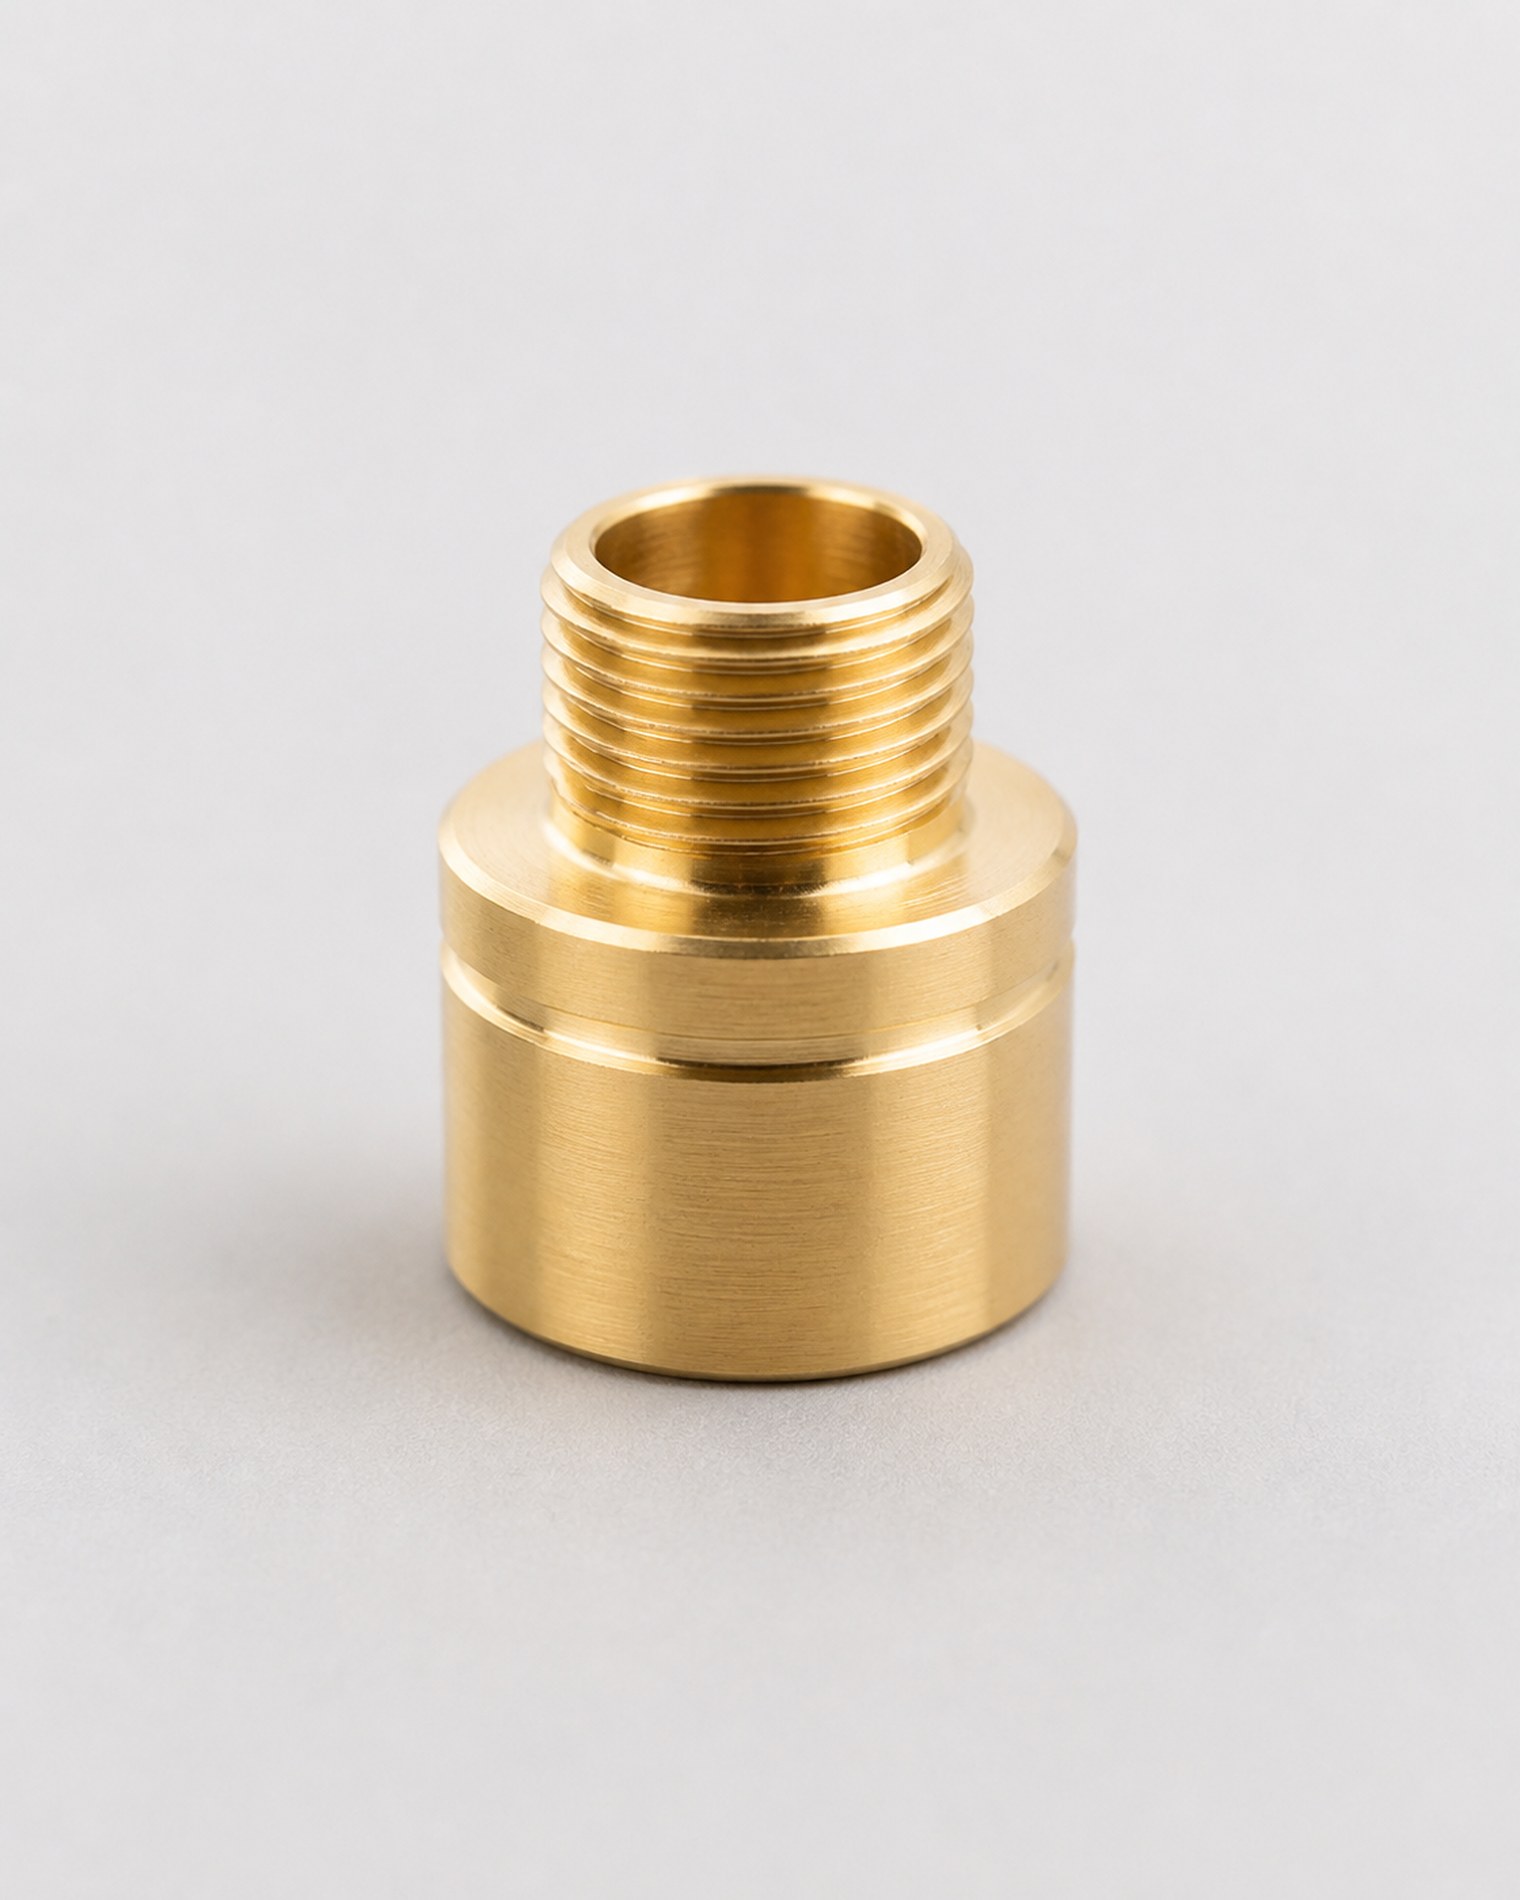
Industrial automation
Single-clamping turned body with a sealed thread form. Leak tested at 6 bar, 100 % of parts, before the finish pass.
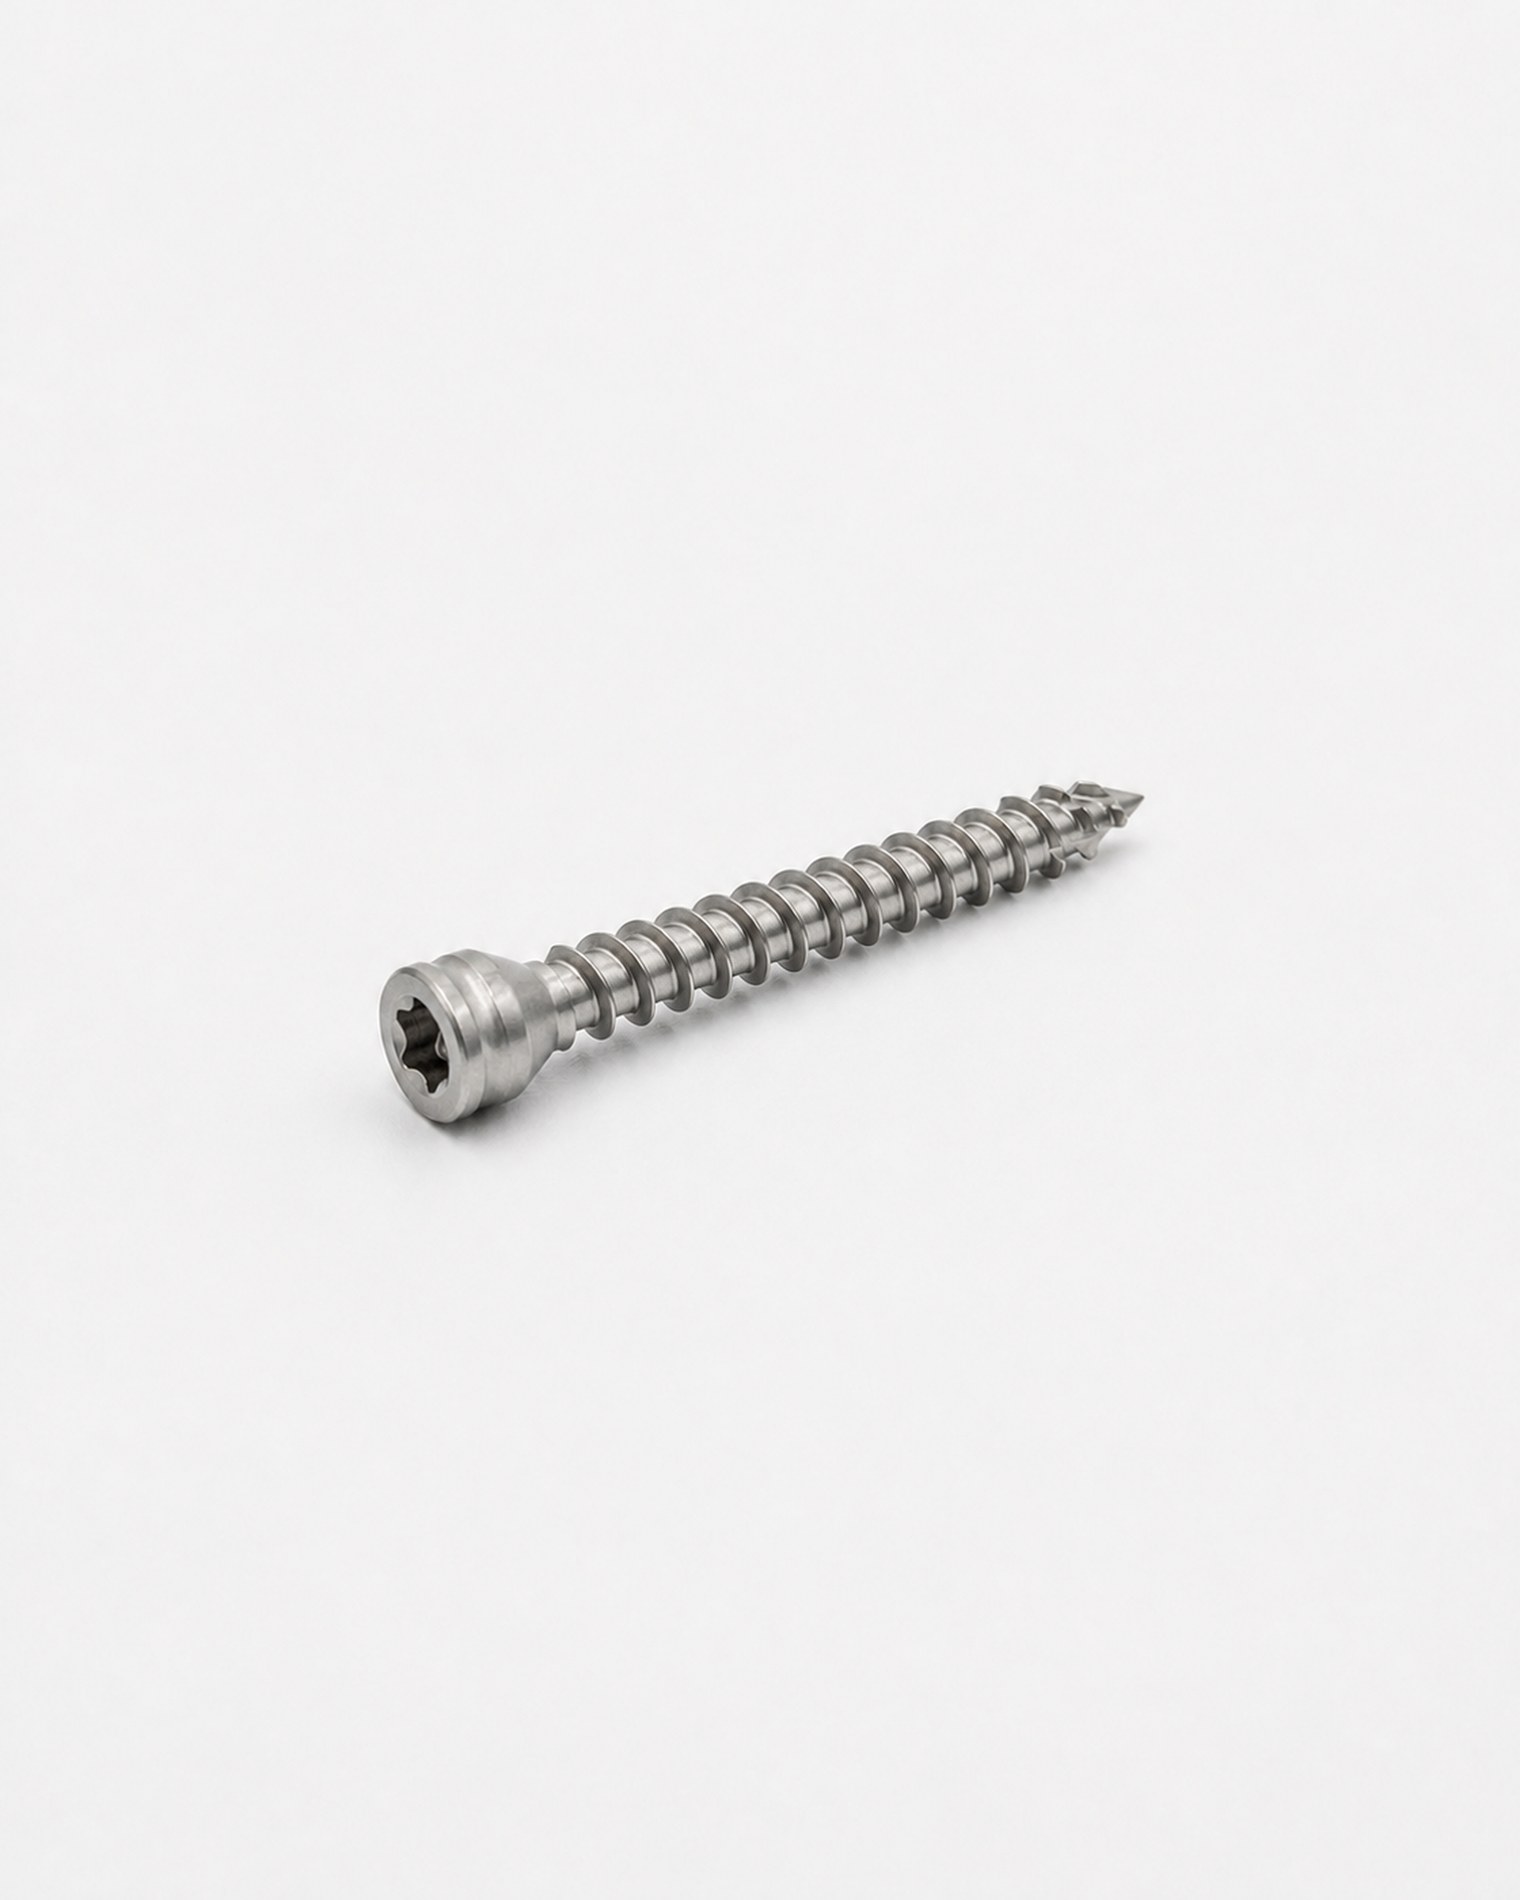
Medical devices
Ti-6Al-4V ELI, machined and passivated under ISO 13485 with full lot traceability from bar certificate to shipment.
05 11 000 m² across two halls in Suzhou. Machining, metrology and packing under one roof, one climate, one clock.

07 Audited annually by Aurantis Register. Certificates and current scope available on request.
Whole site, machining and assembly.
Valid to 2029-03Series production, PPAP level 3.
Valid to 2028-11Cleanroom cell, full traceability.
Valid to 2029-06Coolant recovery, swarf reclaim.
Valid to 2028-09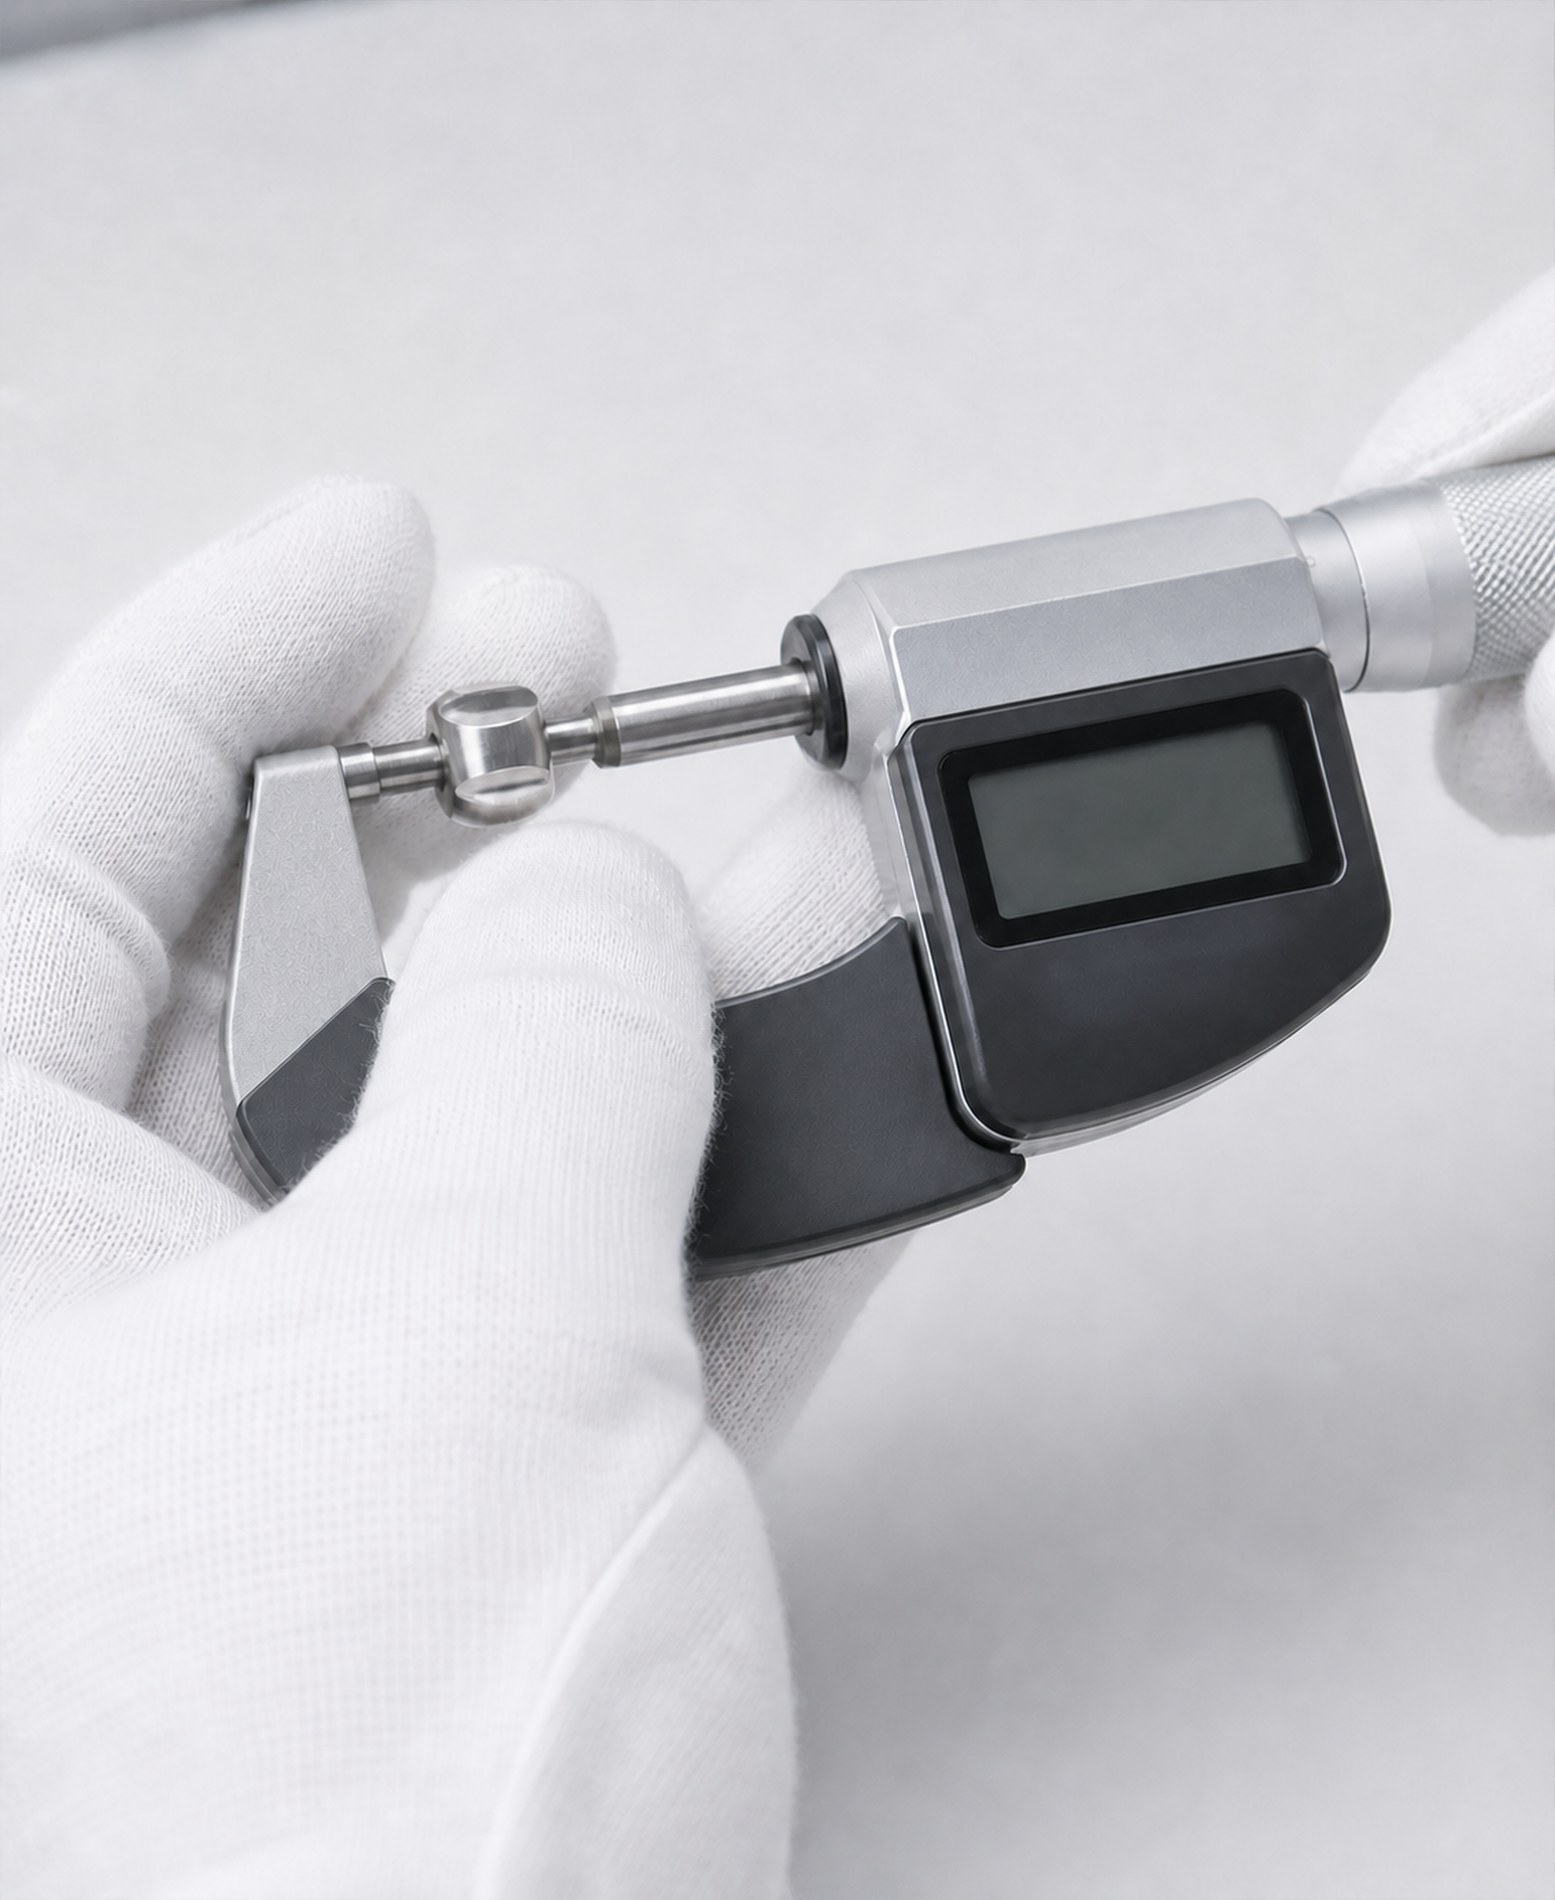
They are the only supplier we stopped incoming-inspecting. Four years, not one deviation.
Head of Supply Quality — medical OEM, Baden-Württemberg
09 Send a drawing — STEP, IGES or a scan of a napkin
NDA on request. First articles in ten working days. Drawings are reviewed by an engineer, never a form.